Raphaël Colas et Julien Delaitre
École Camondo
École du Louvre
IG @julien.delaitre @cabanes_architecture
A former solicitor, Raphaël’s passion for architecture led him to establish in 2024 his interior architecture, design and scenography studio, CABANE(S) ARCHITECTURE, in Boulogne-Billancourt. For each project, Raphaël immerses himself in the space to understand its history, then launches the creative impulse with some sketches and, where necessary, a threedimensional model. Whether residential or commercial, each project is unique and unlike any other, as bespoke design forms an integral part of the studio’s working practices. Whilst many architects entrust the execution of works to others, CABANE(S) ARCHITECTURE undertakes this with an acknowledged obsession, with the completed projects bearing testimony to the precision with which each commission is approached. In 2025, Raphaël opened MAISON CÈDRE to the public ; his experimental 165 m² residence available for visits and short-term lettings, which allows clients to experience the finished works firsthand and welcomes artists in residence.
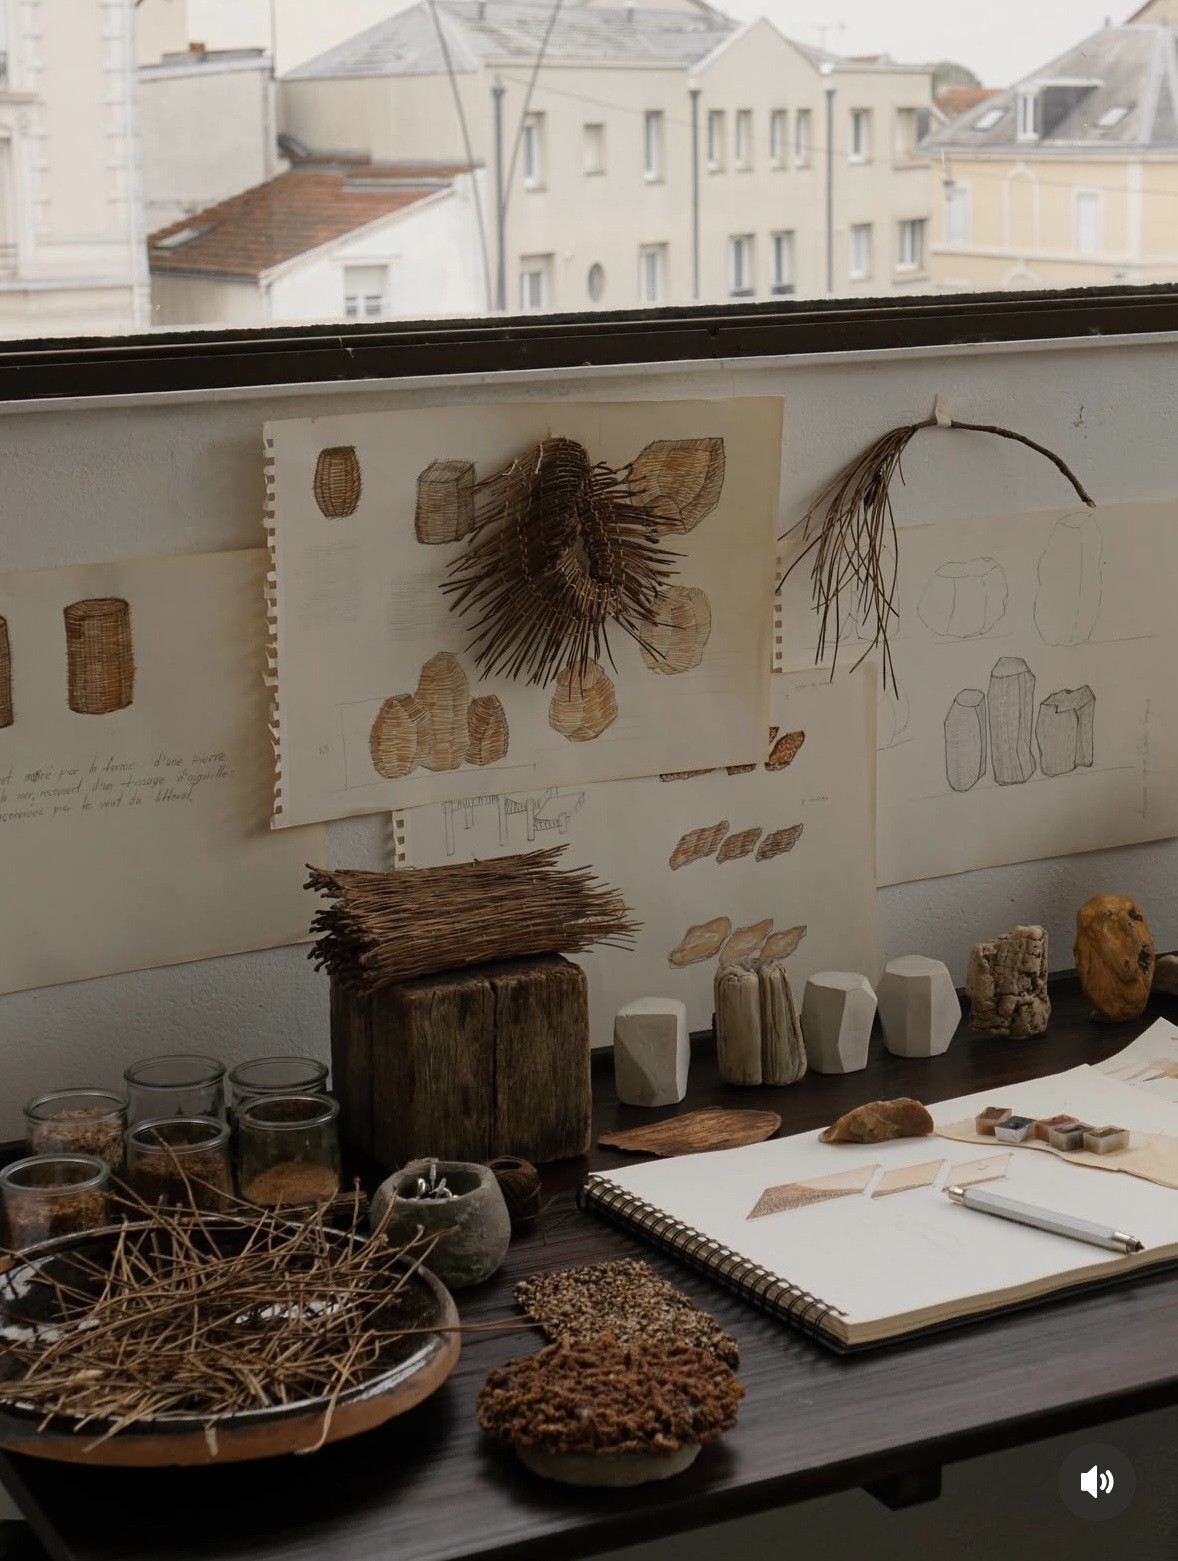
From childhood, Julien spent hours drawing, observing shapes and colours, and trying to understand how the world was constructed around him. After completing his baccalaureate in applied arts, he went on to study at the Atelier de Sèvres preparatory programme, specialising in architecture and scenography. Today, he studies interior architecture and design at Camondo Paris school. It was at the end of his third year that he met Raphaël and joined his agency as an intern. A rewarding professional encounter that has continued since, with Julien contributing periodically to certain projects. Curious and hands-on, he places great importance on experimentation. He enjoys creating models, handling materials and exploring different ways of using them. When the opportunity arises, he readily brings out his watercolours, whether for his research and observations or for communicating an idea with greater sensitivity than a 3D image.
THIS PROJECT BENEFITED FROM TAILOR-MADE SUPPORT THROUGH THE CURATION AND SET DESIGN PROVIDED BY INCUNTRÀ GALERIE
Retour de pêche
Living Space: Maritime Refuge
The time fishing nets spend underwater varies with the seasons. Deployed at high speed, 4 to 6 knots, they are hauled in more slowly. The fishermen sort the catch, ensuring quality, and release the youngest fish to conserve stocks.
What begins as a ‘miraculous’ catch takes an unfortunate turn. At the bottom of their nets, the fishermen find all kinds of things that have no place in the Mediterranean: plastic, metal, aluminium.
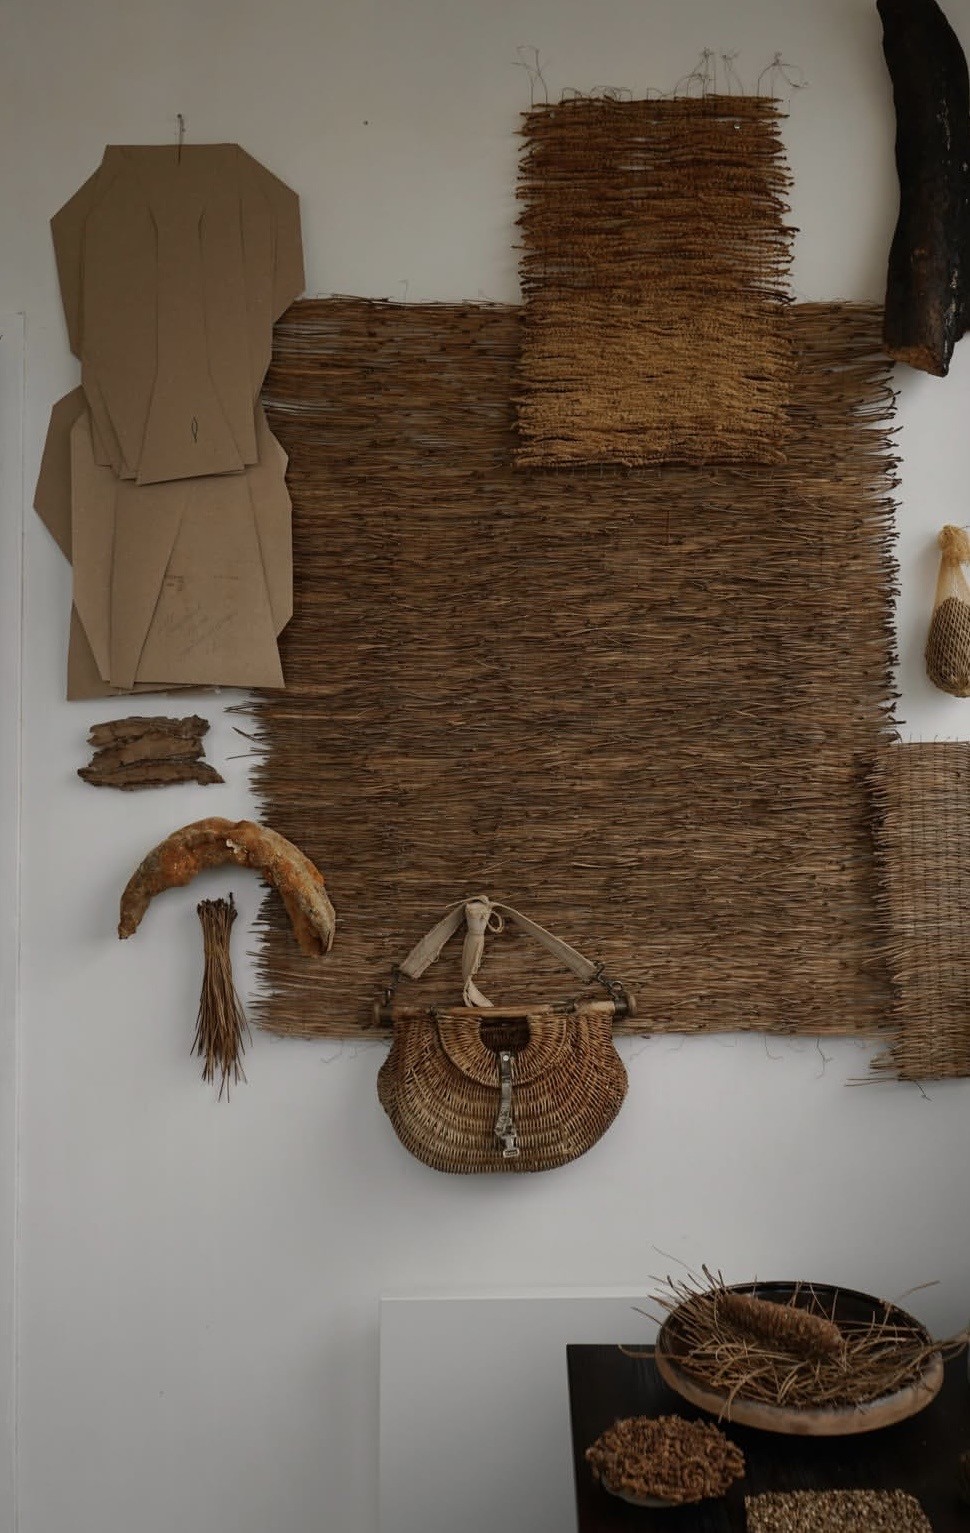
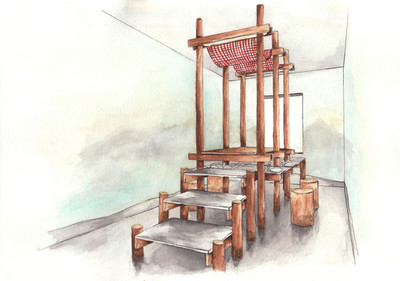
What was unfortunate becomes a source of creation. Gradually, using the waste extracted from the nets, our fishermen have built a maritime refuge to refresh themselves and rest: the ceiling is made of diamond-mesh nylon; the access steps to the refuge are made of sheet metal, as is the terrace; the seating is fashioned from driftwood; the tables, made for gathering, feature panels of woven stretched plastic.
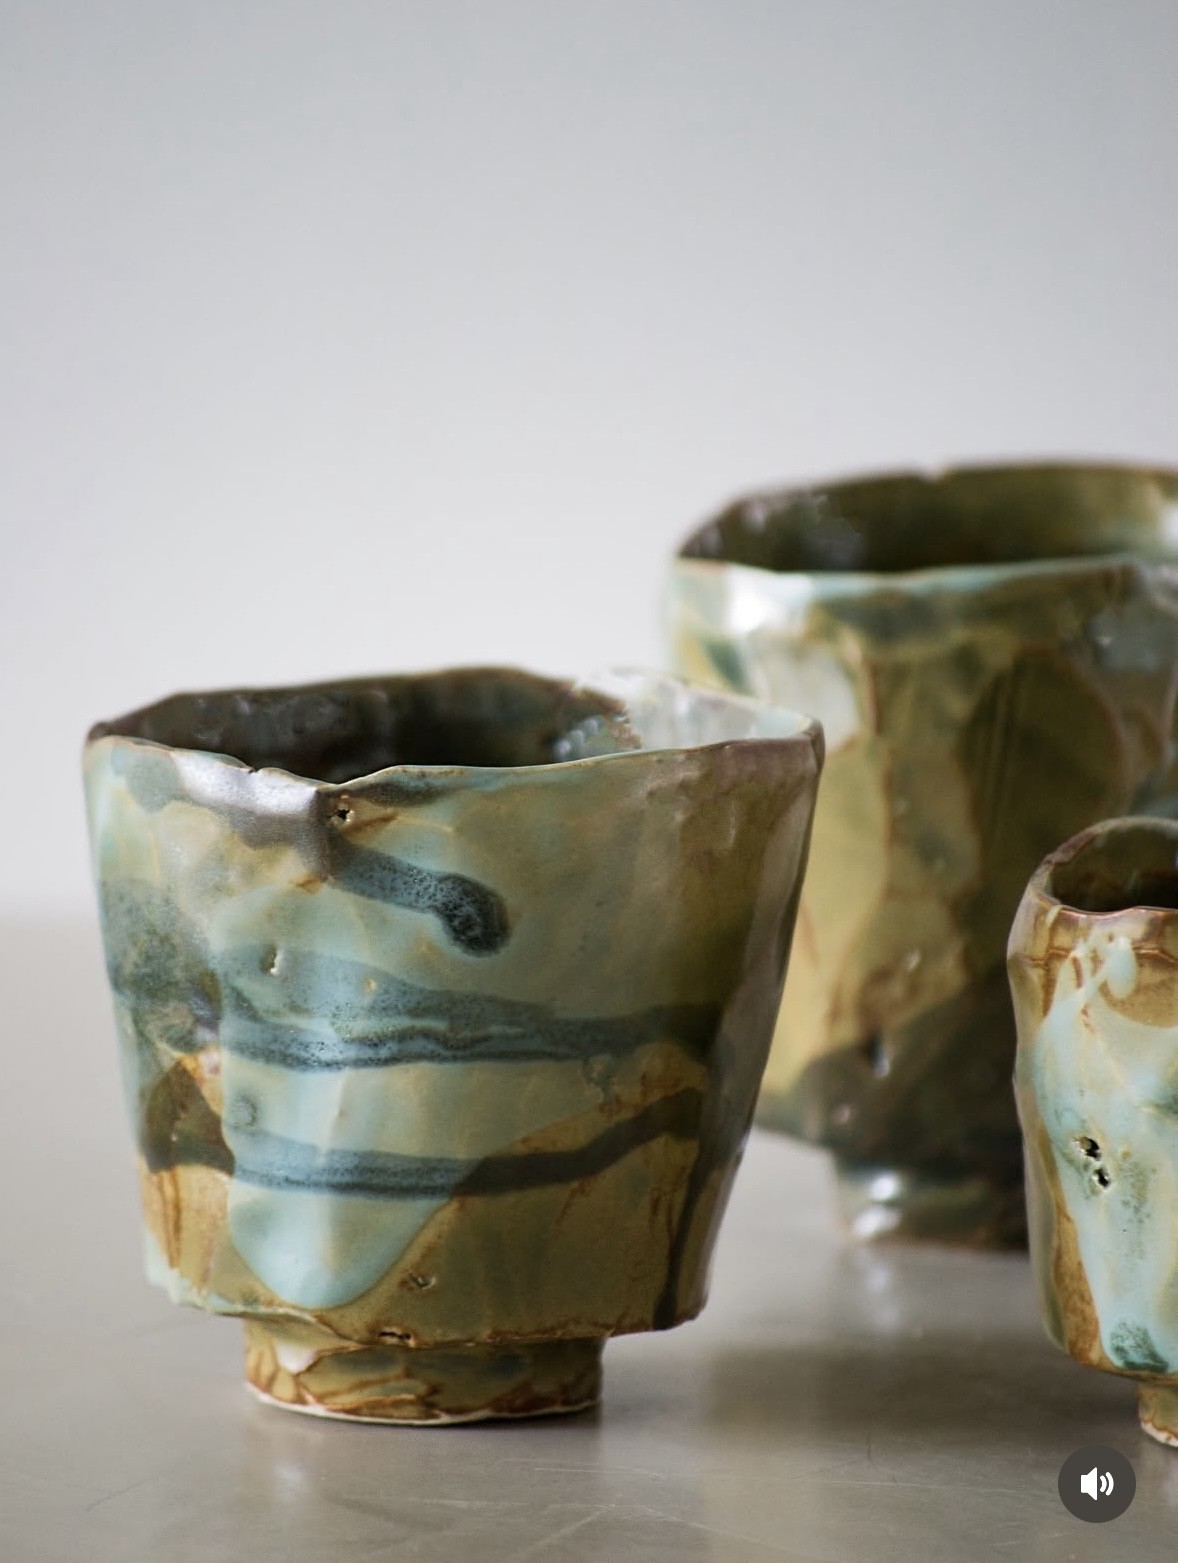
The refuge we propose is not a secluded shelter but an open, inclusive space, where Design Parade visitors can participate by adding what they find on the beach or in the sea. Ropes, buoys and dried plants invite us on an imaginary journey and toward an awareness that we are part of nature, living in symbiosis with it, and that the imprint humanity leaves upon it matters.
WITH THE SUPPORT OF
ALLIANCE DU LIN ET DU CHANVRE EUROPÉENS
LA MINE DE FER
TRONC DE BOULEAU
MENUISERIE THIMEROISE
INCUNTRÀ GALERIE
INVITED ARTISTS
AUDREY LANGLET
ANAÏS VINDEL
KATIA SOUSSAN
EINGANG STUDIO
ELODIE GUICHAOUA
ODU
FRANCK ARNAUD
MILA HALIZOVA
OLFACT STUDIO
NEOLITHIQUE
OPERASIERRA